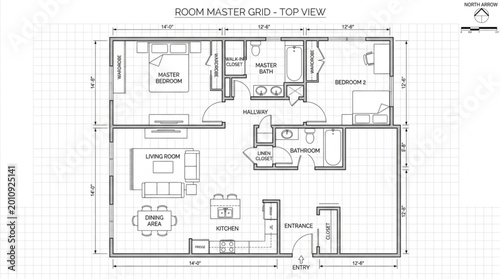
Architectural Blueprint of a Residential Floor Plan.
Schlüsselwörter
blueprint,
architectural,
drawing,
plan,
floor,
layout,
house,
residential,
design,
construction,
building,
structure,
schematic,
diagram,
draft,
engineering,
property,
home,
interior,
space,
dimension,
scale,
measurement,
line,
paper,
white,
black,
grid,
technical,
documentation,
project,
planning,
architecture,
real,
estate,
civil,
architect,
engineer,
survey,
detailed,
showing,
the,
with,
room,
and
 Deutsch