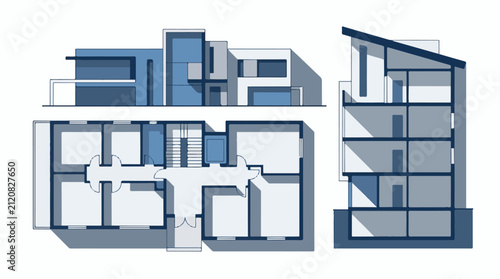
Architectural blueprint showing exterior elevation floor plan and cross-section
Schlüsselwörter
architectural,
blueprint,
house,
modern,
design,
plan,
drawing,
elevation,
cross,
section,
floor,
building,
structure,
home,
residential,
property,
layout,
vignetting,
diagram,
line,
geometry,
shape,
perspective,
abstract,
construction,
interior,
exterior,
room,
level,
wall,
window,
door,
stair,
shades,
shadow,
colours,
blue,
grey,
white,
isometric,
technical,
schematic,
graphic,
visual,
art,
background,
composition
 Deutsch