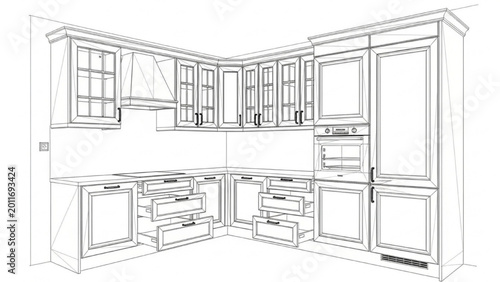
Architectural blueprint wireframe illustration of a contemporary corner kitchen interior design concept for planning
Schlüsselwörter
kitchen,
design,
wireframe,
architecture,
interior,
blueprint,
cabinet,
layout,
contemporary,
planning,
unit,
property,
sink,
efficient,
study,
plan,
scheme,
technical,
residential,
corner,
future,
project,
system,
organised,
drafting,
idea,
graphic,
hood,
remodelling,
sleek,
cad,
room,
drawer,
professional,
renovation,
perspective,
dimension,
storage,
drawing,
work,
model,
blank,
development,
process,
stove,
visualisation,
counter,
floor,
ergonomic
 Deutsch