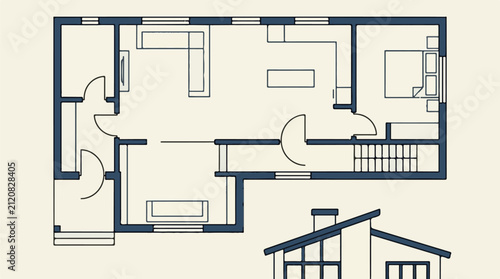
Architectural floor plan with detailed room layouts and exterior view
Schlüsselwörter
plan,
architectural,
drawing,
floor,
blueprint,
house,
home,
interior,
layout,
design,
elevation,
vignetting,
residential,
property,
dwelling,
building,
room,
furniture,
bedchamber,
living,
space,
structure,
outline,
line,
art,
illustration,
top,
view,
exterior,
roof,
window,
door,
stair,
chimney,
modern,
simple,
clean,
professional,
conceptual,
project,
real estate,
construction,
vector,
graphic,
schematic,
artistic
 Deutsch