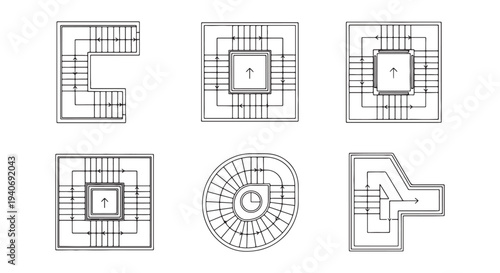
Architectural Staircase Plans and Floor Layouts Showing Various Spiral, Square, U and L-Shaped Stairs
Schlüsselwörter
architecture,
staircase,
stair,
floor plan,
architectural,
blueprint,
plan,
layout,
drawing,
technical,
line art,
spiral,
circular,
square,
topview,
floor plan,
construction,
design,
plan,
building,
drafting,
schematic,
diagram,
elevation,
step,
balustrade,
tread,
riser,
geometry,
space,
interior,
project,
engineering,
model,
concept,
illustration
 Deutsch