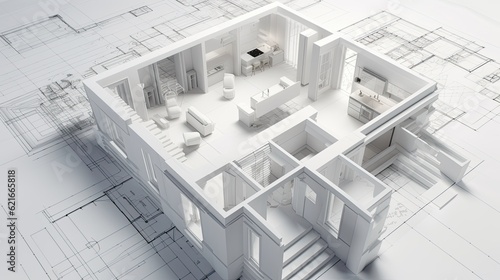
Cad 3d rendering of a house plan on the computer, mockup of house design in 3d, cad drafting in revit or autocad, AI
Schlüsselwörter
cad,
three-dimensional,
rendering,
house,
computer,
design,
autocad,
drafting,
background,
illustration,
banner,
wallpaper,
home,
building,
architecture,
roof,
residential,
structure,
vignetting,
model,
housing,
drawing,
blueprint,
architect,
concept,
isometric,
graphic,
plan,
interior,
architectural
 Deutsch