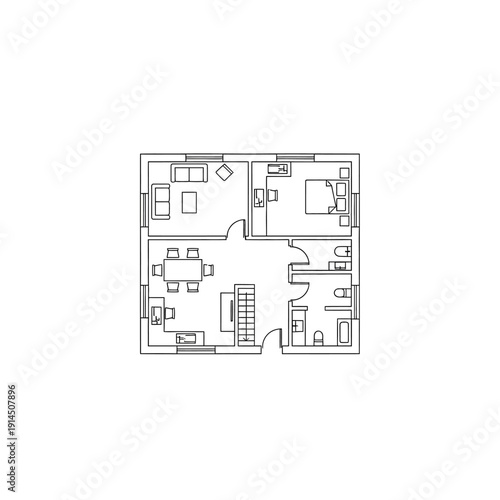
Detailed Floor Plan of Modern Residential Home with Multiple Rooms and Open Living Spaces
Schlüsselwörter
floor,
plan,
architectural,
drawing,
house,
design,
interior,
layout,
blueprint,
building,
home,
architecture,
room,
arrangement,
residential,
structural,
living,
bedchamber,
kitchen,
bathroom,
setup,
staircase,
modern,
apartment,
construction,
property,
planning,
domestic,
real,
estate,
spacial,
feature,
structure,
idea,
visualisation,
development,
concept,
space,
utilization,
concept,
open,
renovation,
housing,
project,
dwelling,
illustration
 Deutsch