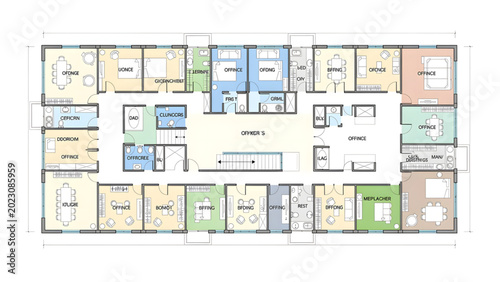
detailed office floor plan with color-coded rooms and labeled workspaces layout
Schlüsselwörter
office,
floor,
plan,
colours,
room,
workspace,
layout,
detailed,
labeled,
building,
architecture,
design,
blueprint,
interior,
arrangement,
commercial,
drawing,
map,
structure,
room,
area,
space,
desk,
chair,
meeting,
zone,
corridor,
path,
partition,
wall,
door,
window,
cubicle,
workstation,
business building,
navigation,
facility,
property,
planning,
organisation,
corporate
 Deutsch