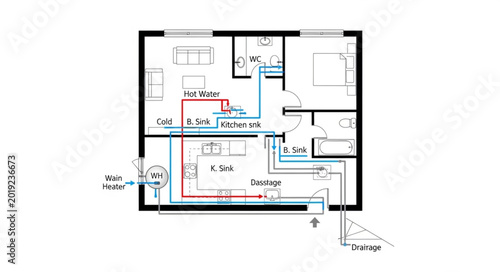
Detailed residential plumbing and heating system schematic diagram.
Schlüsselwörter
plumbing,
heating,
system,
schematic,
diagram,
layout,
water,
supply,
gas,
line,
drainage,
pipe,
house,
plan,
residential,
architecture,
blueprint,
design,
engineering,
construction,
building,
home,
interior,
service,
utility,
flow,
connection,
installation,
maintenance,
repair,
technical,
drawing,
illustration,
overhead,
view,
top,
down,
floor,
room,
kitchen,
bathroom,
boiler,
radiator,
ventilation,
sewerage,
waste,
hot,
cold
 Deutsch