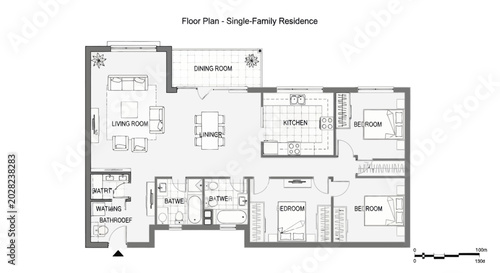
Detailed single family residence architectural floor plan blueprint.
Schlüsselwörter
single,
family,
residence,
floor,
plan,
architectural,
blueprint,
house,
layout,
home,
design,
construction,
technical,
drawing,
project,
apartment,
living,
room,
bedchamber,
kitchen,
bathroom,
dining,
area,
building,
planning,
site,
property,
real,
estate,
residential,
interior,
structure,
wall,
door,
window,
scale,
furniture,
arrangement,
renovation,
engineer,
architect,
professional,
line,
art,
white,
background,
vector,
graphic,
illustration
 Deutsch