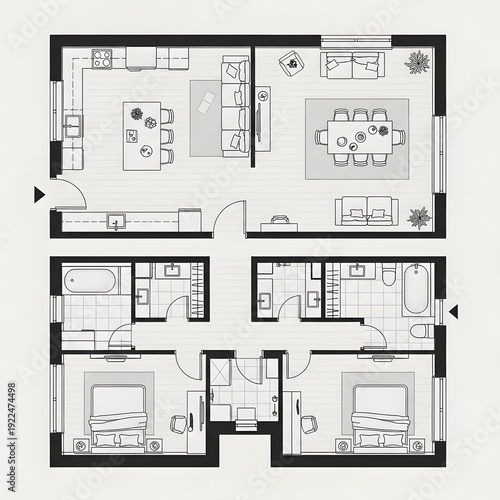
Floor plan of a multi-level residential building with detailed room layouts illustration
Schlüsselwörter
floor plan,
residential,
building,
layout,
house,
room,
bedchamber,
bathroom,
kitchen,
storage,
interior,
wall,
fixture,
sink,
privies,
shower,
furniture,
staircase,
window,
door,
modern,
functional,
design,
space,
architecture,
diagram,
plumbing,
appliance
 Deutsch