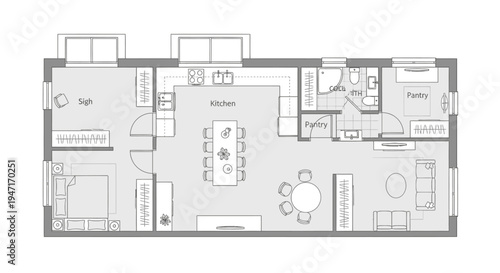
House Floor Plan with Open-Concept Living, Kitchen, Pantry, and Multiple En-suite Bedrooms on Light Gray Background
Schlüsselwörter
floor plan,
blueprint,
living room,
kitchen,
pantry,
bedchamber,
property,
construction,
diagram,
real estate,
project,
cad,
engineering,
scheme,
dwelling,
building,
architecture,
design,
space,
living space,
topview,
conceptual,
illustration,
technical,
drawing,
detail,
apartment,
renovation,
investment,
housing,
residential,
new home
 Deutsch