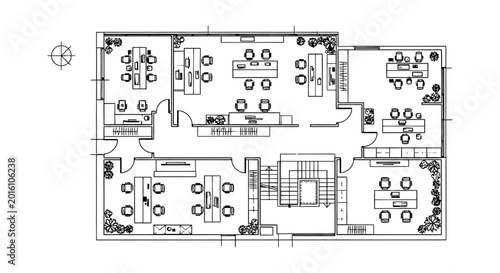
modern office floor plan blueprint illustrating a professional workspace layout for business design and architectural projects
Schlüsselwörter
blueprint,
interior design,
technical drawing,
office furniture,
meeting room,
real estate,
office space,
modern architecture,
diagram,
workplace,
draft,
planning,
structure,
layout,
construction,
architecture,
corporate,
professional,
drawing,
white background,
vector,
illustration,
diagrammatic,
topview,
scheme,
graphical,
detailed,
organisation,
infrastructure
 Deutsch