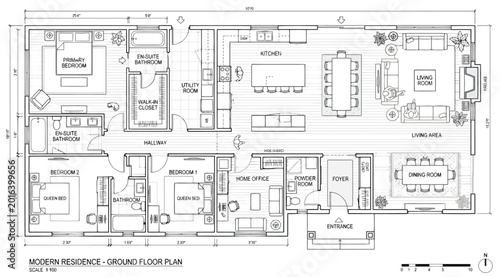
Modern residence ground floor plan with furniture layout and dimensions
Schlüsselwörter
floor,
plan,
architecture,
blueprint,
house,
home,
residence,
ground,
layout,
design,
architectural,
bedchamber,
kitchen,
living,
room,
dining,
bathroom,
office,
antechamber,
utility,
hallway,
furniture,
top,
view,
construction,
residential,
interior,
space,
planning,
technical,
drawing,
schematic,
real,
estate,
property,
building,
black,
and,
line,
art,
scale,
dimension,
primary,
closet
 Deutsch