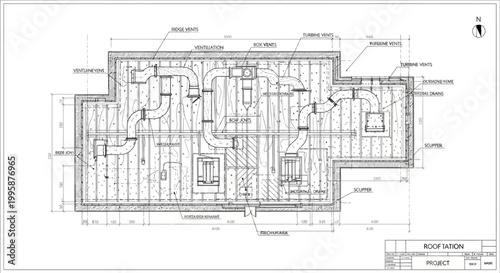
Detailed engineering drawing of a roof plan showing HVAC ductwork and ventilation systems.
Schlüsselwörter
drawing,
blueprint,
plan,
roof,
architecture,
engineering,
ventilation,
system,
design,
layout,
technical,
diagram,
construction,
building,
structure,
mechanical,
air,
conditioning,
heating,
cooling,
exhaust,
supply,
return,
schematic,
project,
detail,
dimension,
label,
line,
symbol,
scale,
drafting,
architectural,
industrial,
commercial,
residential,
infrastructure,
development,
structural
 Deutsch